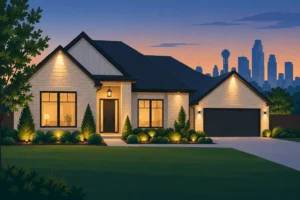
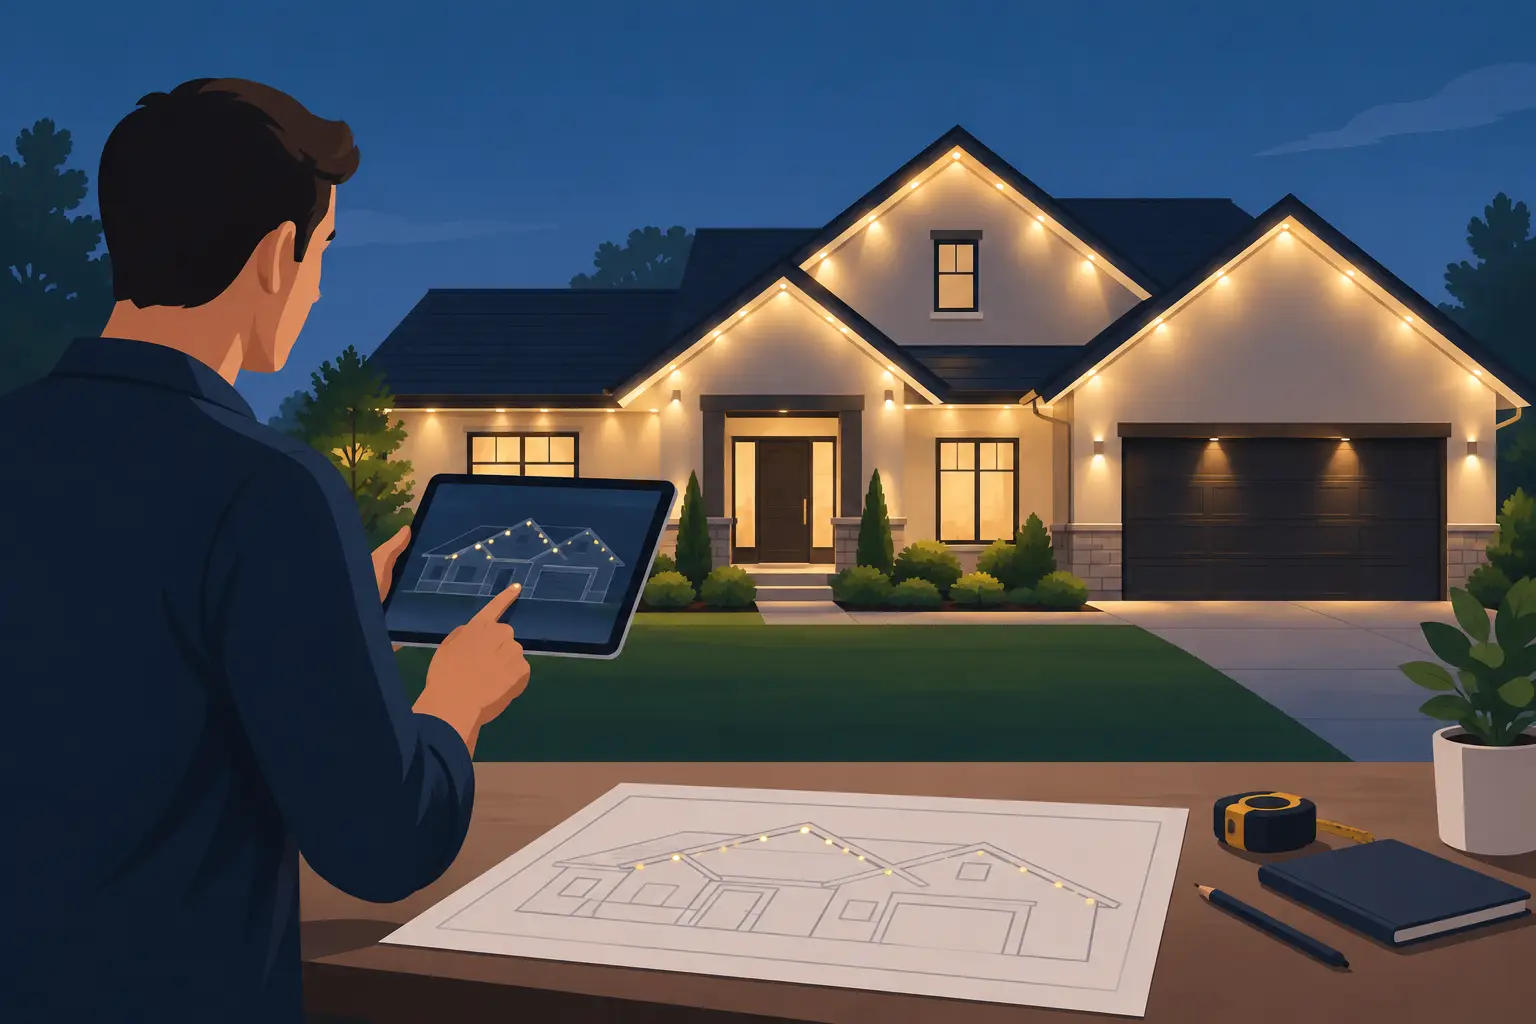
A permanent lighting system can make your home the best-looking house on the block, but only when the layout respects the architecture. To plan roofline light placement well, start with the lines people notice from the street: clean eaves, strong peaks, welcoming entryways, and the visual balance between the garage and the front elevation. The goal is not to put a light on every possible surface. It is to create a finished nighttime presentation that looks intentional from every viewing angle.
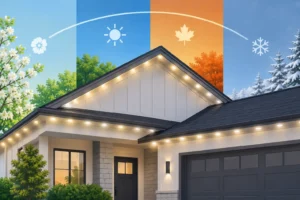
For North Texas homeowners, that presentation has to work beyond December. Your roofline should look sharp in warm white on an ordinary Tuesday, celebrate a birthday in team colors, and hold its own during a neighborhood holiday display. That is why placement deserves professional attention before any track is installed.
Start With the Street View, Not the Ladder
The most common mistake in roofline lighting is designing from directly beneath the eave. From that position, every section can seem equally important. From the street, however, some lines disappear while others define the entire property.
Stand across the street and identify the roof edges that establish the home’s silhouette. On a classic ranch-style home, the long front fascia and garage roofline often do most of the work. On a two-story home with multiple gables, the prominent peaks may deserve priority while minor side returns can stay dark. A lighting plan should frame the architecture, not trace it like a blueprint.
Distance matters here. A home set far back from the road needs enough output and a clear roofline pattern to remain visible. A home on a tighter Forney neighborhood street may benefit from restraint, especially if every dormer, low return, and porch roof would create visual clutter. More fixtures do not automatically create a more premium result. Better composition does.
Commercial properties follow the same principle, with visibility playing an even larger role. A restaurant or retail storefront may need the primary parapet, entrance canopy, and recognizable corner features illuminated so customers can identify the business after dark. Lighting a hidden rear elevation rarely carries the same value.
Choose the Rooflines That Carry the Design
Once you see the property from the road, divide the roof into primary, secondary, and optional lighting zones. Primary zones are the visible front-facing eaves, main gables, garage line, and any signature architectural feature. Secondary zones support the composition, such as a side-facing gable visible from an intersection or a covered entry that would otherwise feel disconnected. Optional zones are low-visibility returns and areas where lighting would add cost without improving the view.
A balanced plan usually gives the front elevation a clear center of gravity. If the garage dominates one side of the facade, a porch line or front gable on the opposite side can keep the design from feeling lopsided. On asymmetrical homes, perfect symmetry is not always possible or even desirable. What matters is visual weight. A bright, long garage run may need a prominent gable or entry feature to balance it.
Do not overlook transitions. A roofline that stops abruptly beside a large front-facing wall can look unfinished at night. In other cases, extending lights around a corner makes the design look overbuilt. The right call depends on what is visible from the approach to your home, not on a rule that says every run must continue.
Protect the clean daytime look
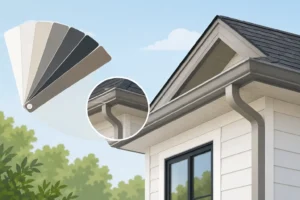
Permanent lighting should be impressive at night and almost invisible during the day. That outcome depends on placing color-matched aluminum track tightly under the fascia, where fixtures and wiring are concealed from normal sightlines. Exposed strings, uneven clips, visible cord runs, and mismatched channel colors undermine the polished look property-proud homeowners expect.
This is one reason a contractor-led site assessment matters. Fascia depth, soffit construction, brick transitions, gutters, roof pitch, and existing electrical access all affect what can be installed cleanly. A professional plan accounts for these details before the first section of track is cut.
Plan Roofline Light Placement Around Spacing and Beam Quality
Fixture spacing determines whether your roofline reads as a smooth line of light or a series of scattered dots. Tightly spaced, high-output LEDs create a more consistent wash across soffits, fascia, and the ground below. Wide spacing can leave dark gaps, weak color transitions, and a less finished appearance, particularly on tall homes or broad garage elevations.
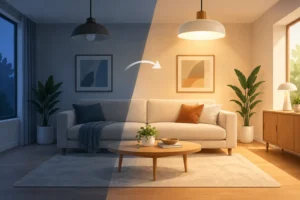
Beam direction matters just as much. The best permanent systems are positioned to cast light outward and downward in a controlled pattern, creating definition without blasting light directly into bedroom windows or neighboring homes. A well-designed warm-white scene should feel architectural, not harsh. For holidays and game days, individual color control should remain crisp rather than muddy.
RGB-only products often compromise the everyday white setting because they blend colored diodes to approximate white. Premium RGBW fixtures include a dedicated warm-white diode, which produces the inviting, usable white light most homeowners want throughout the year. When planning placement, that difference matters: warm white reveals poor spacing and uneven output faster than a busy multicolor pattern does.
Brightness also depends on the property. A dark rural lot, a street with limited ambient lighting, and a business frontage near a busy road each call for different output expectations. The answer is not simply maximum brightness. It is enough high-quality light to create impact, with app-based control to adjust the scene for the occasion.
Account for Peaks, Gutters, and Difficult Details
Roof peaks are where amateur layouts often reveal themselves. A peak should look centered and clean, with fixture placement following the architectural line rather than forcing uneven end gaps. Small differences in measurement become obvious when the lights turn on, especially in a warm-white scene.
Gutters require equal care. The lighting track should be mounted to a stable, appropriate surface without interfering with drainage, maintenance, or the gutter’s function. Homes with shallow fascia, decorative trim, stone columns, and covered patios may require custom solutions so the system remains secure and visually consistent.
Electrical planning belongs in the design conversation, too. A permanent system should not depend on a patchwork of exposed extension cords or overloaded exterior outlets. High-voltage efficiency, code-compliant components, properly planned controller locations, and concealed wire routes protect the investment and make ongoing operation simple. The app should be the part you notice, not the electrical infrastructure behind it.
Design for More Than Christmas
A strong roofline plan gives you useful scenes all year without making the house look like it is permanently dressed for a holiday. The foundation is a restrained warm-white layout that adds security, curb appeal, and a welcoming glow for everyday evenings. From there, the same fixture placement can support graduation colors, birthdays, sporting events, patriotic holidays, Halloween, and Christmas.
Think about how your family actually uses the property. If the backyard patio is where you entertain, a visible patio eave may be worth including even if it is not part of the front-street presentation. If you frequently host guests through the front door, a covered-entry run can make the arrival feel more intentional. For businesses, consider annual promotions, community events, and brand colors before deciding which rooflines need independent control.
This flexibility is also why permanent lighting is different from seasonal strands. You are not designing for one weekend in December. You are installing a long-term architectural feature that should still look right years from now.
Know When a Simple Layout Is Better
There is real value in saying no to unnecessary runs. Lighting every eave can flatten a home’s design, raise the project cost, and make the display feel busy. A clean layout on the main facade often looks more expensive than a scattered layout covering every roof edge.
The trade-off is personal. Homeowners who want a bold holiday statement may choose additional side elevations or backyard features. Those focused on elegant nightly curb appeal may prefer a disciplined front roofline and entry. Neither approach is wrong when it is designed around the home instead of copied from a neighboring property.
At Starry Night Lights, the best designs begin with that conversation: what you want people to see, how you want the property to feel after dark, and which details deserve to be celebrated. A custom-fit system with concealed wiring, premium fixtures, and long-term support is built to make those choices look effortless.
Before you commit to a layout, view the proposed lines from across the street at dusk and ask one practical question: will this still look intentional when the holiday colors are off? If the answer is yes, you have a roofline lighting plan worth building.